
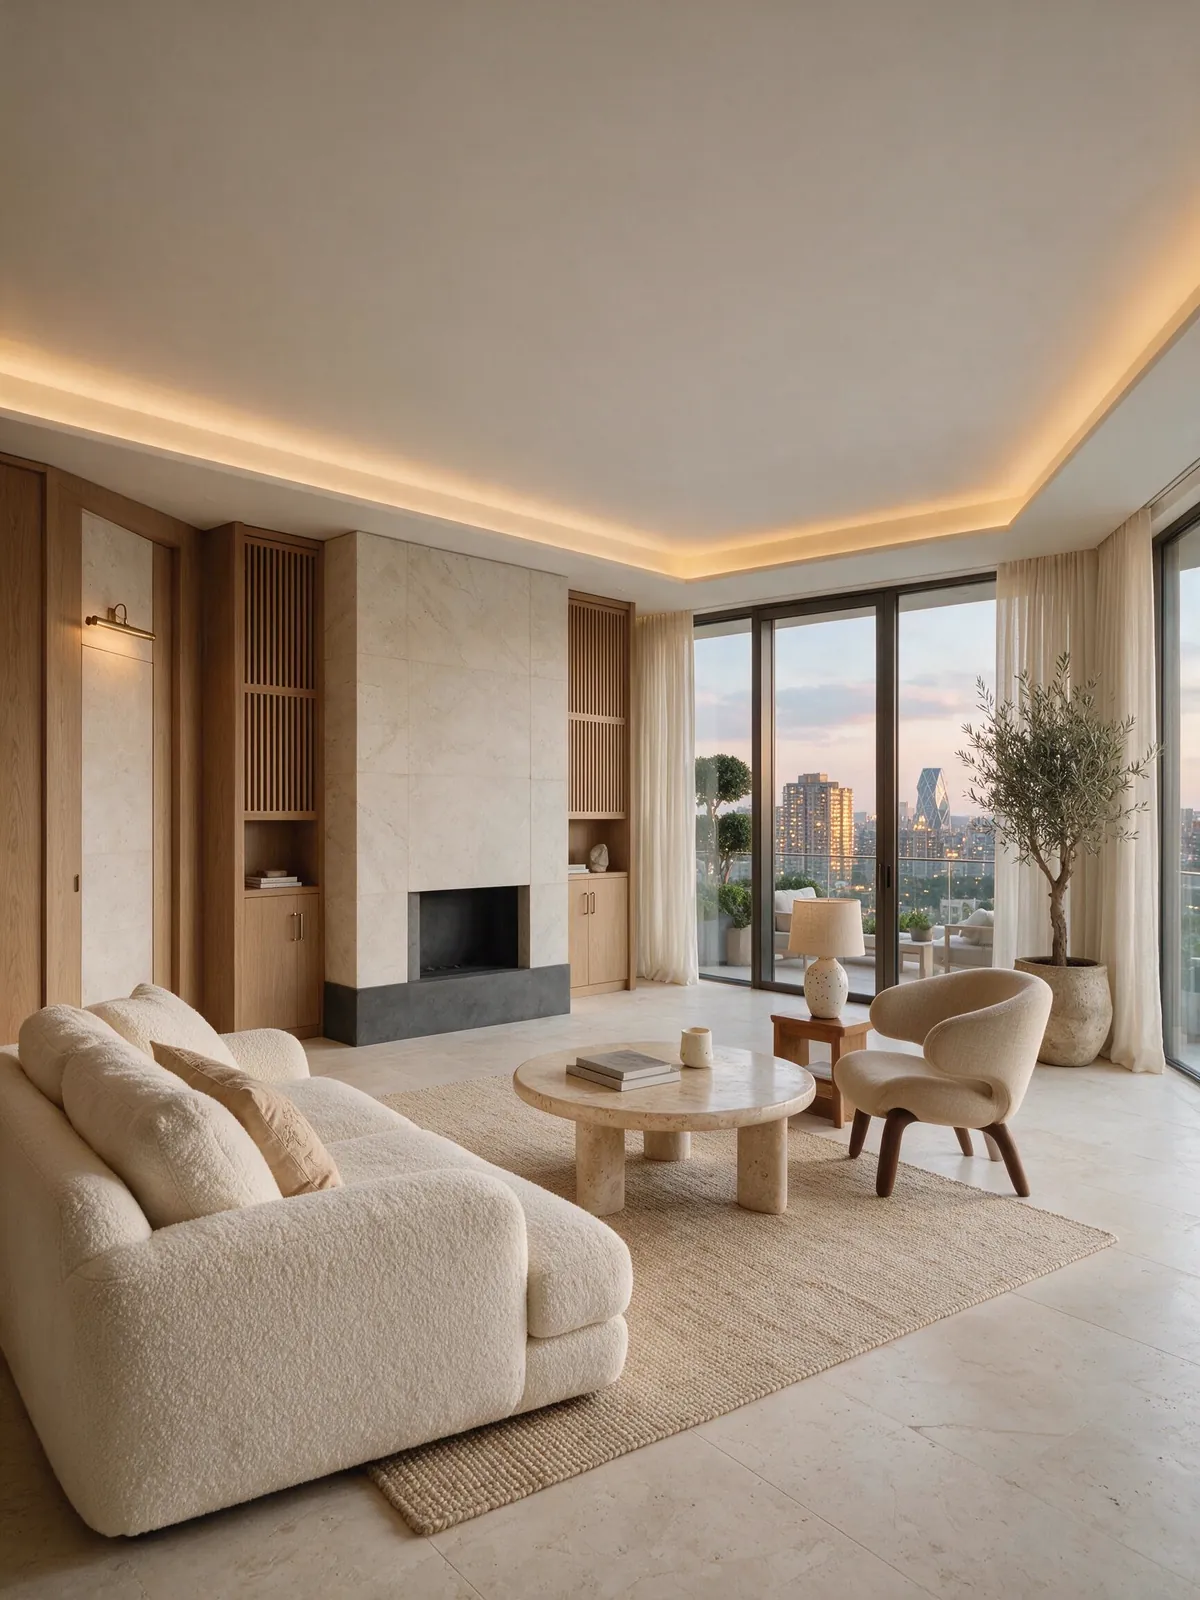
The Residences
Crafted AroundModern Living.
Every plan begins with light. Floor to ceiling glazing, honed stone underfoot and a terrace on every level, drawn so the city arrives quietly and stays where you want it.
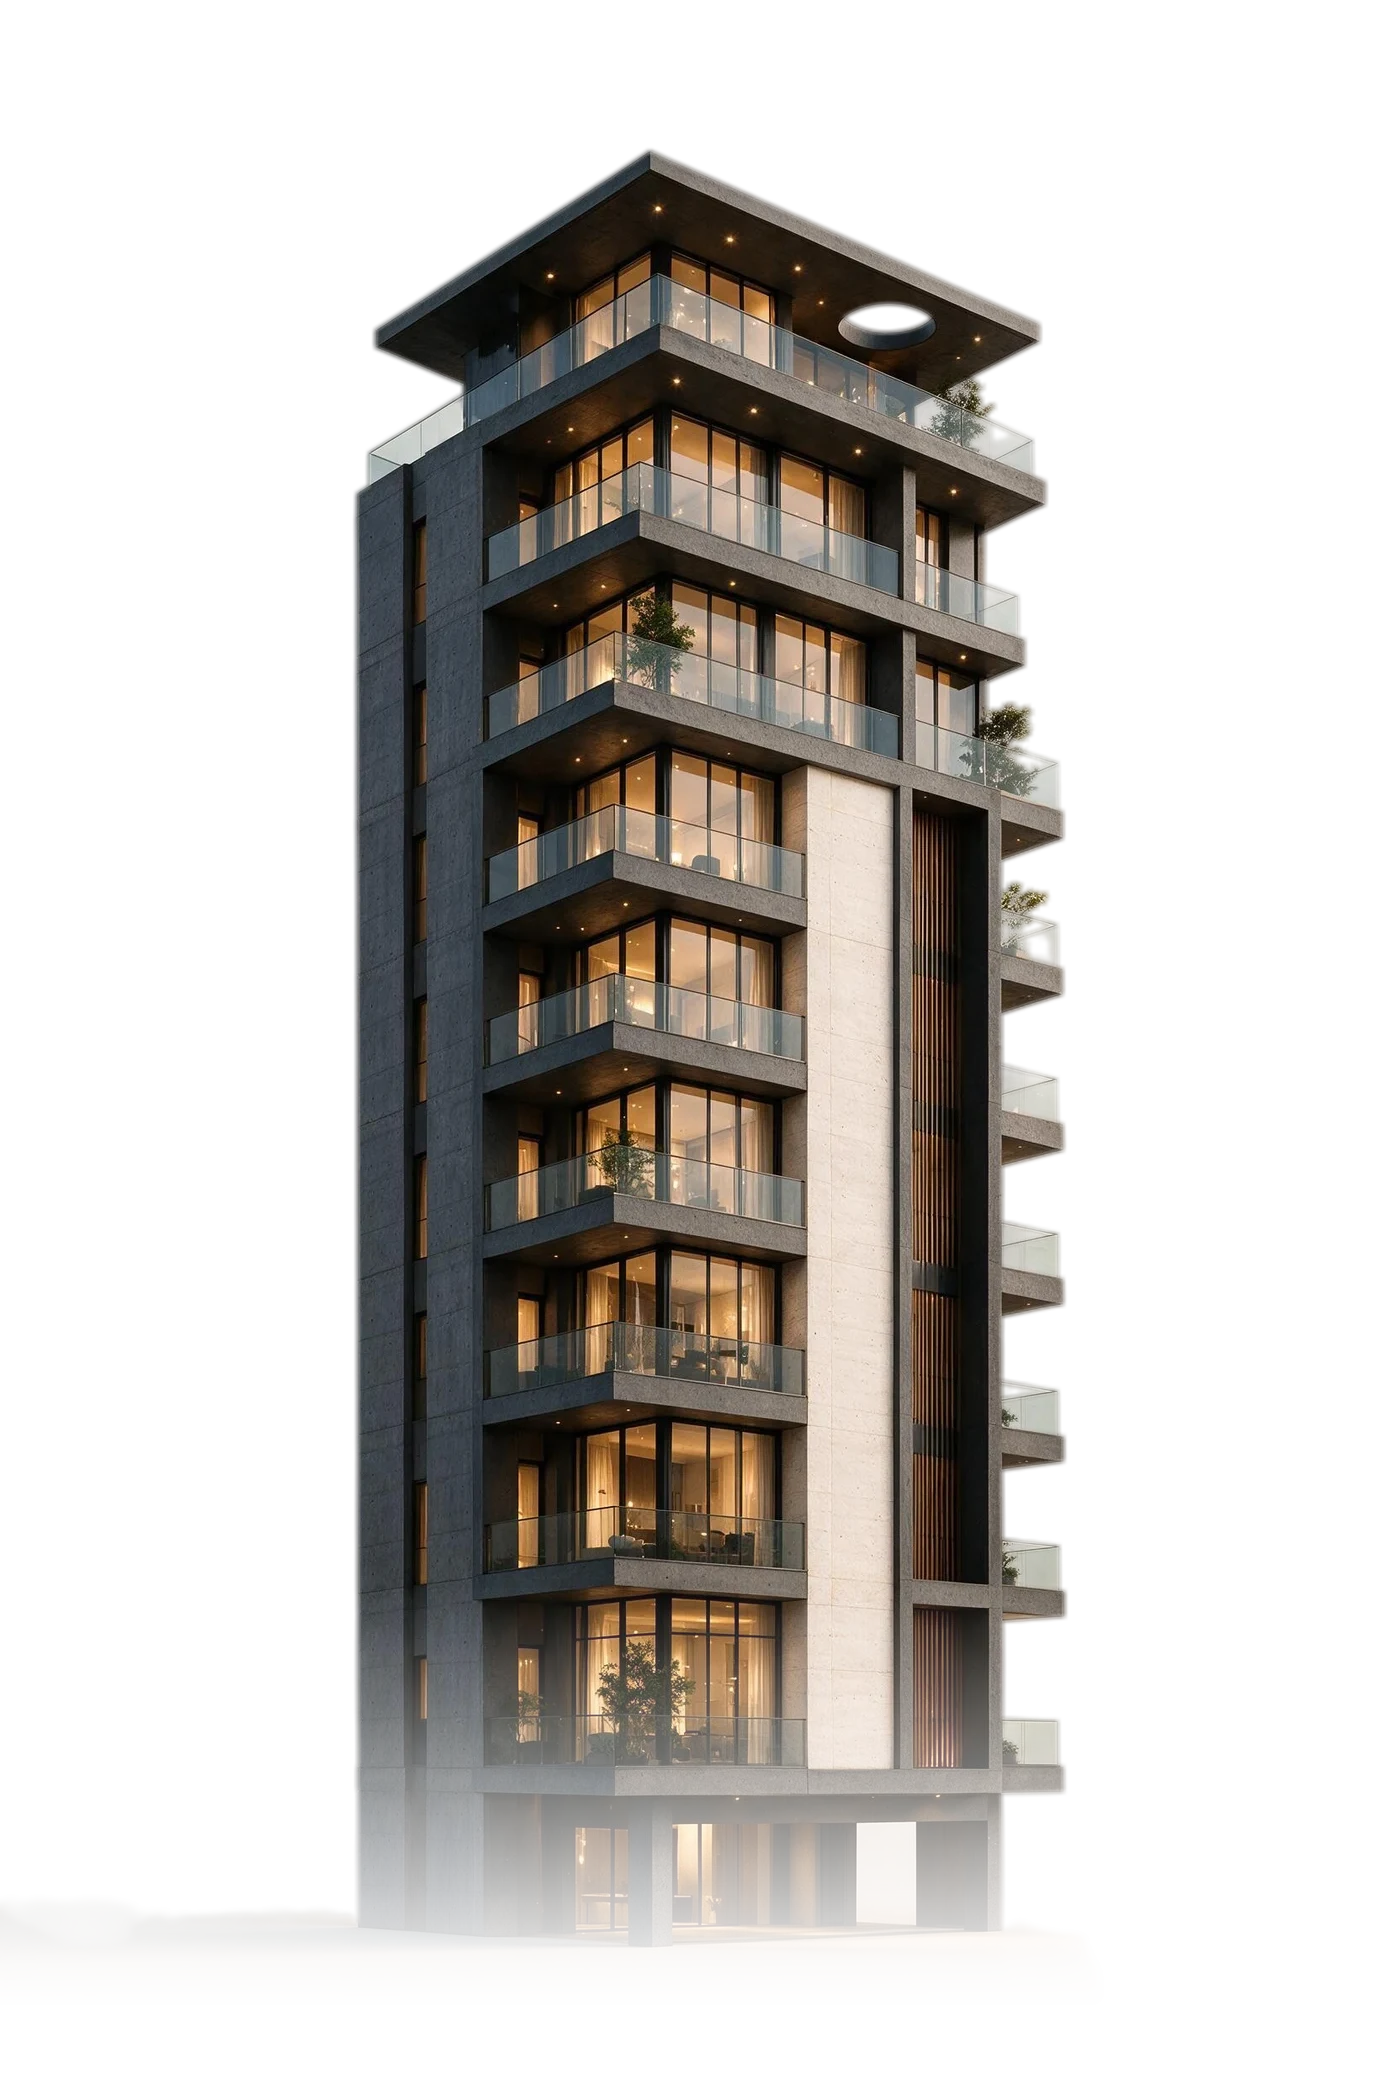
One residence per floor
Ten private residences, one to a floor. Twelve shared amenities, three acres of kept grounds, and a lift that opens into your own hall.
The Residences
Every plan begins with light. Floor to ceiling glazing, honed stone underfoot and a terrace on every level, drawn so the city arrives quietly and stays where you want it.
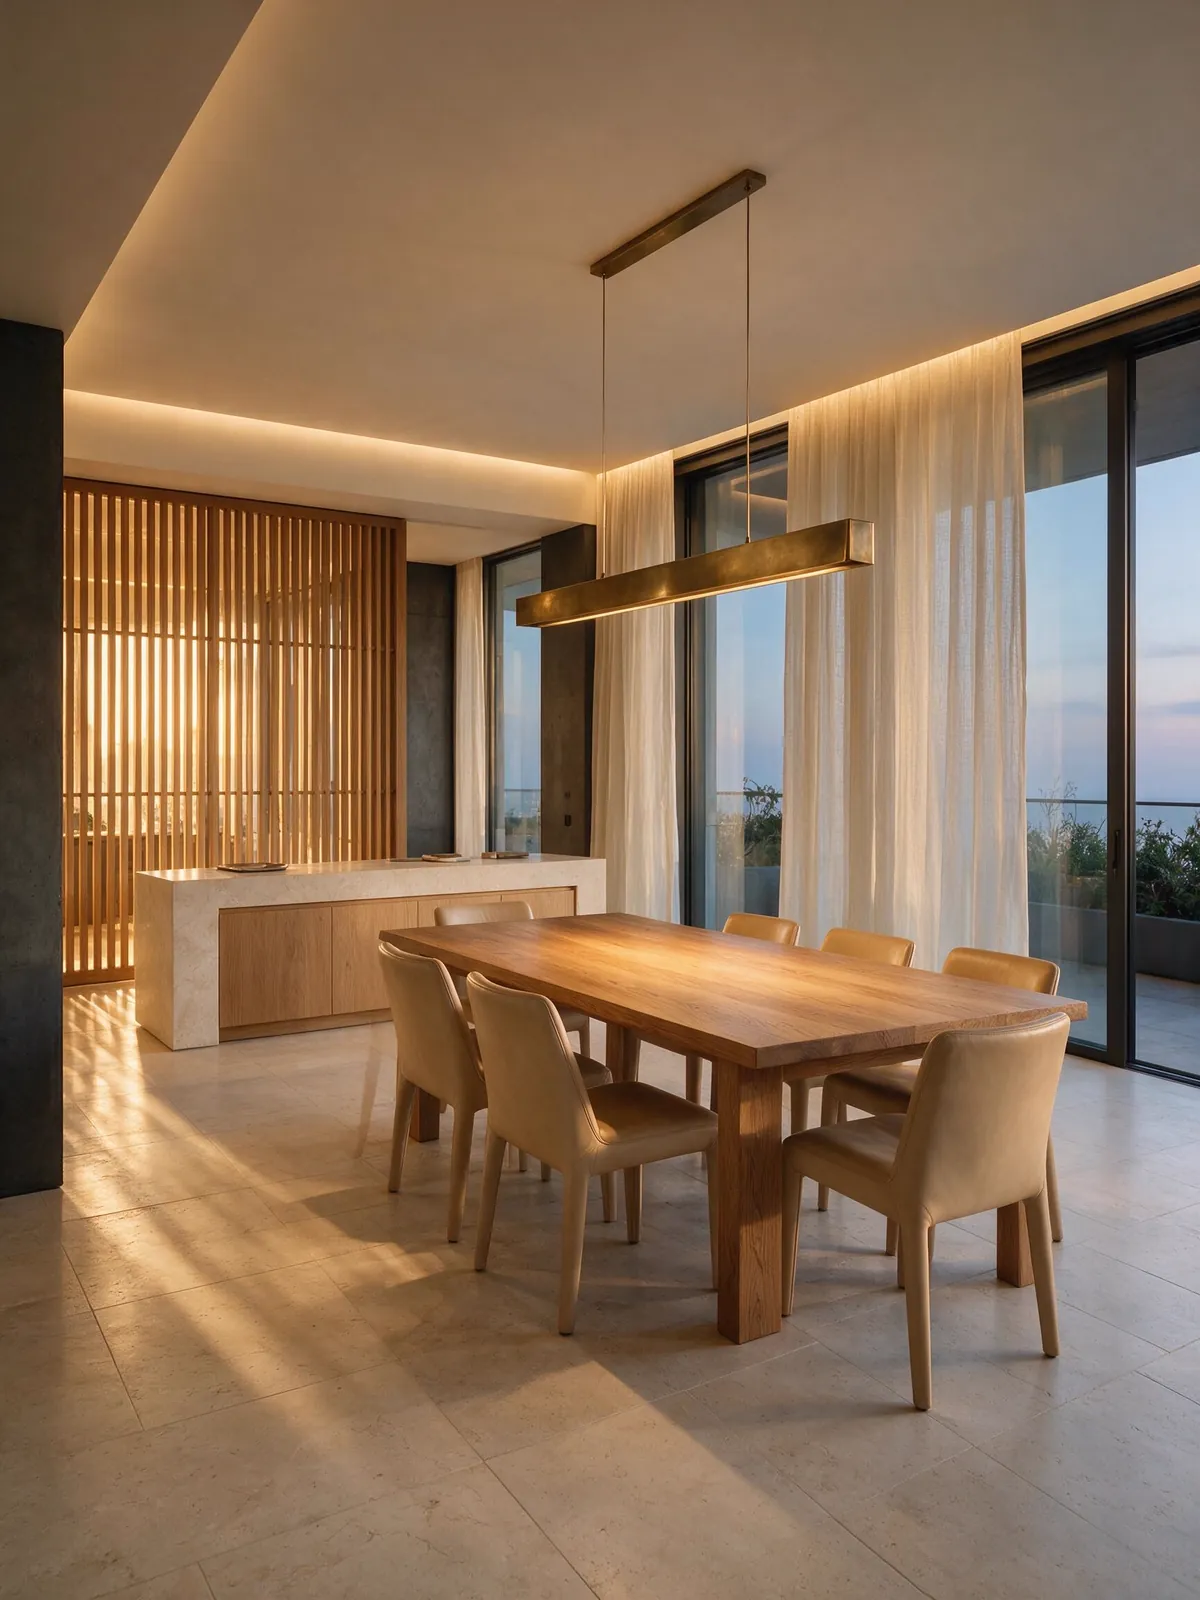
The Dining Room
The dining room seats eight without borrowing a chair from anywhere else, and it sits close enough to the kitchen that nothing arrives cold.
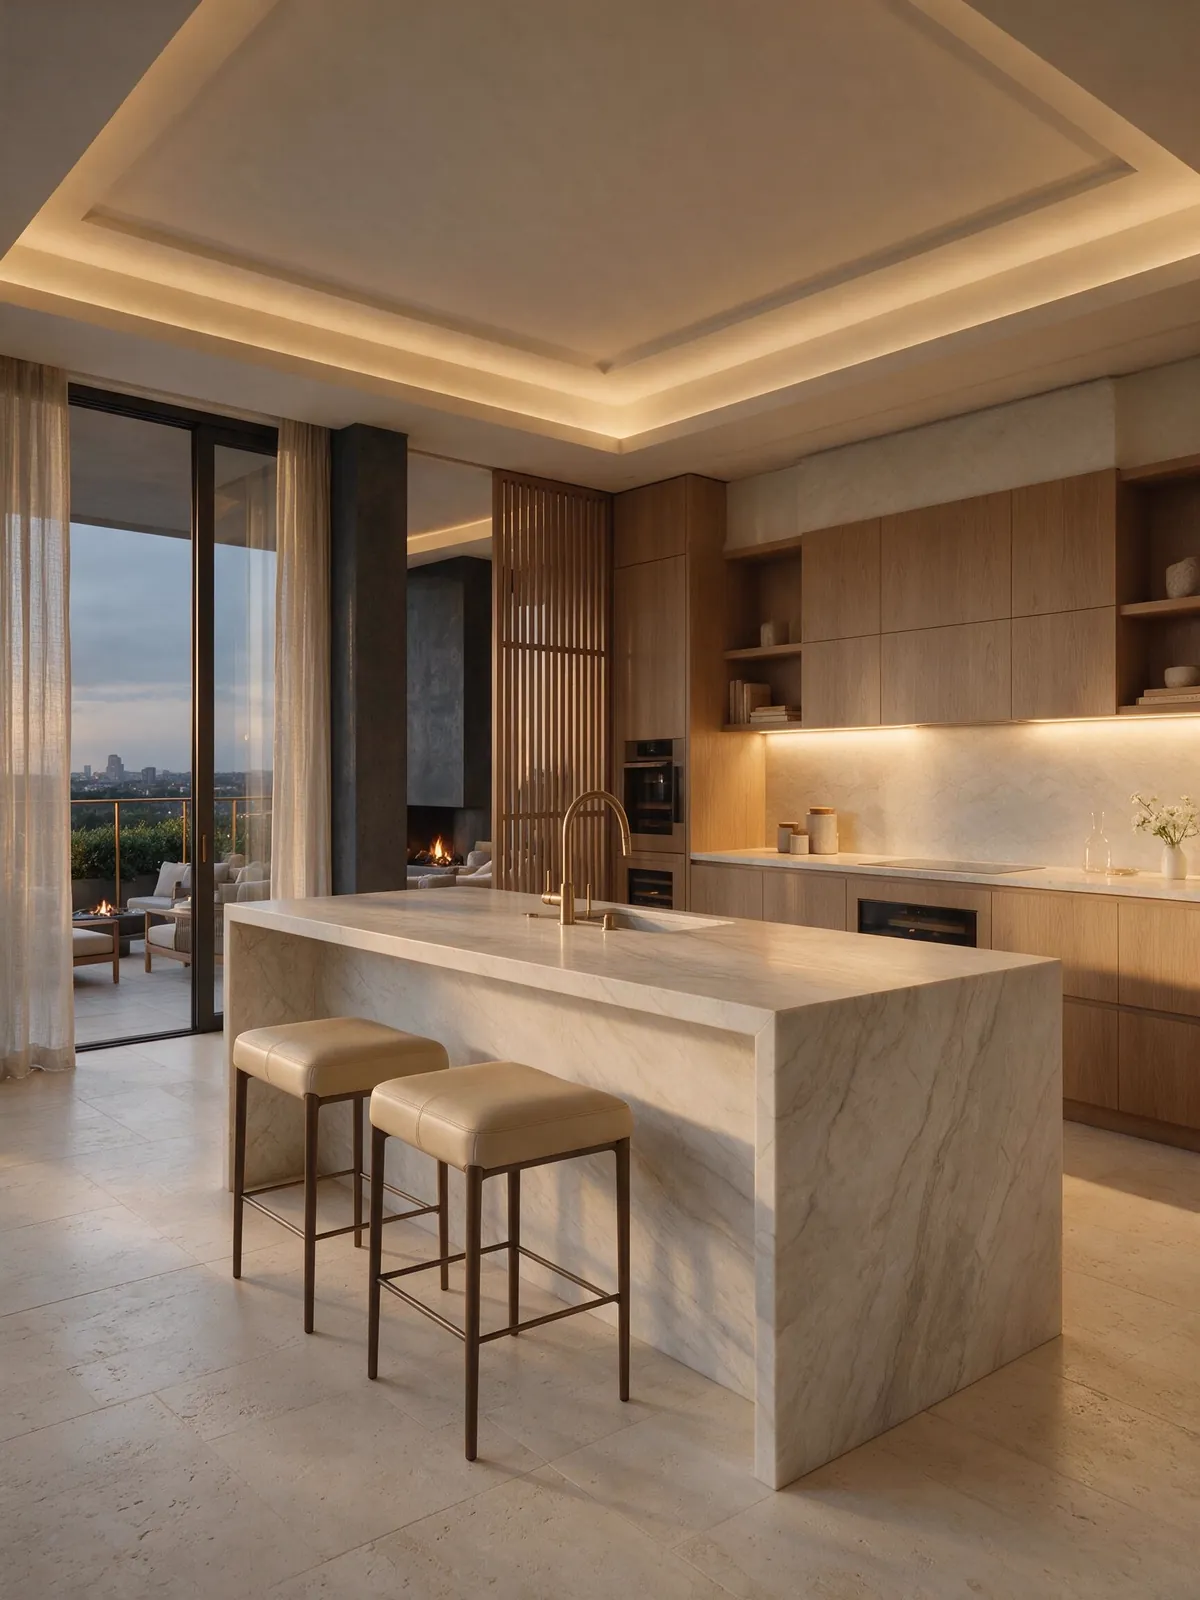
The Kitchen
Book matched stone, handleless oak, appliances behind full height doors. The island is cut from a single slab and runs 3.4 metres without a join, which is the part you notice first and the part that is hardest to do.
Water
Filtered, chilled and sparkling at the tap
Quiet
Soft close throughout, and a dishwasher at 39 dB
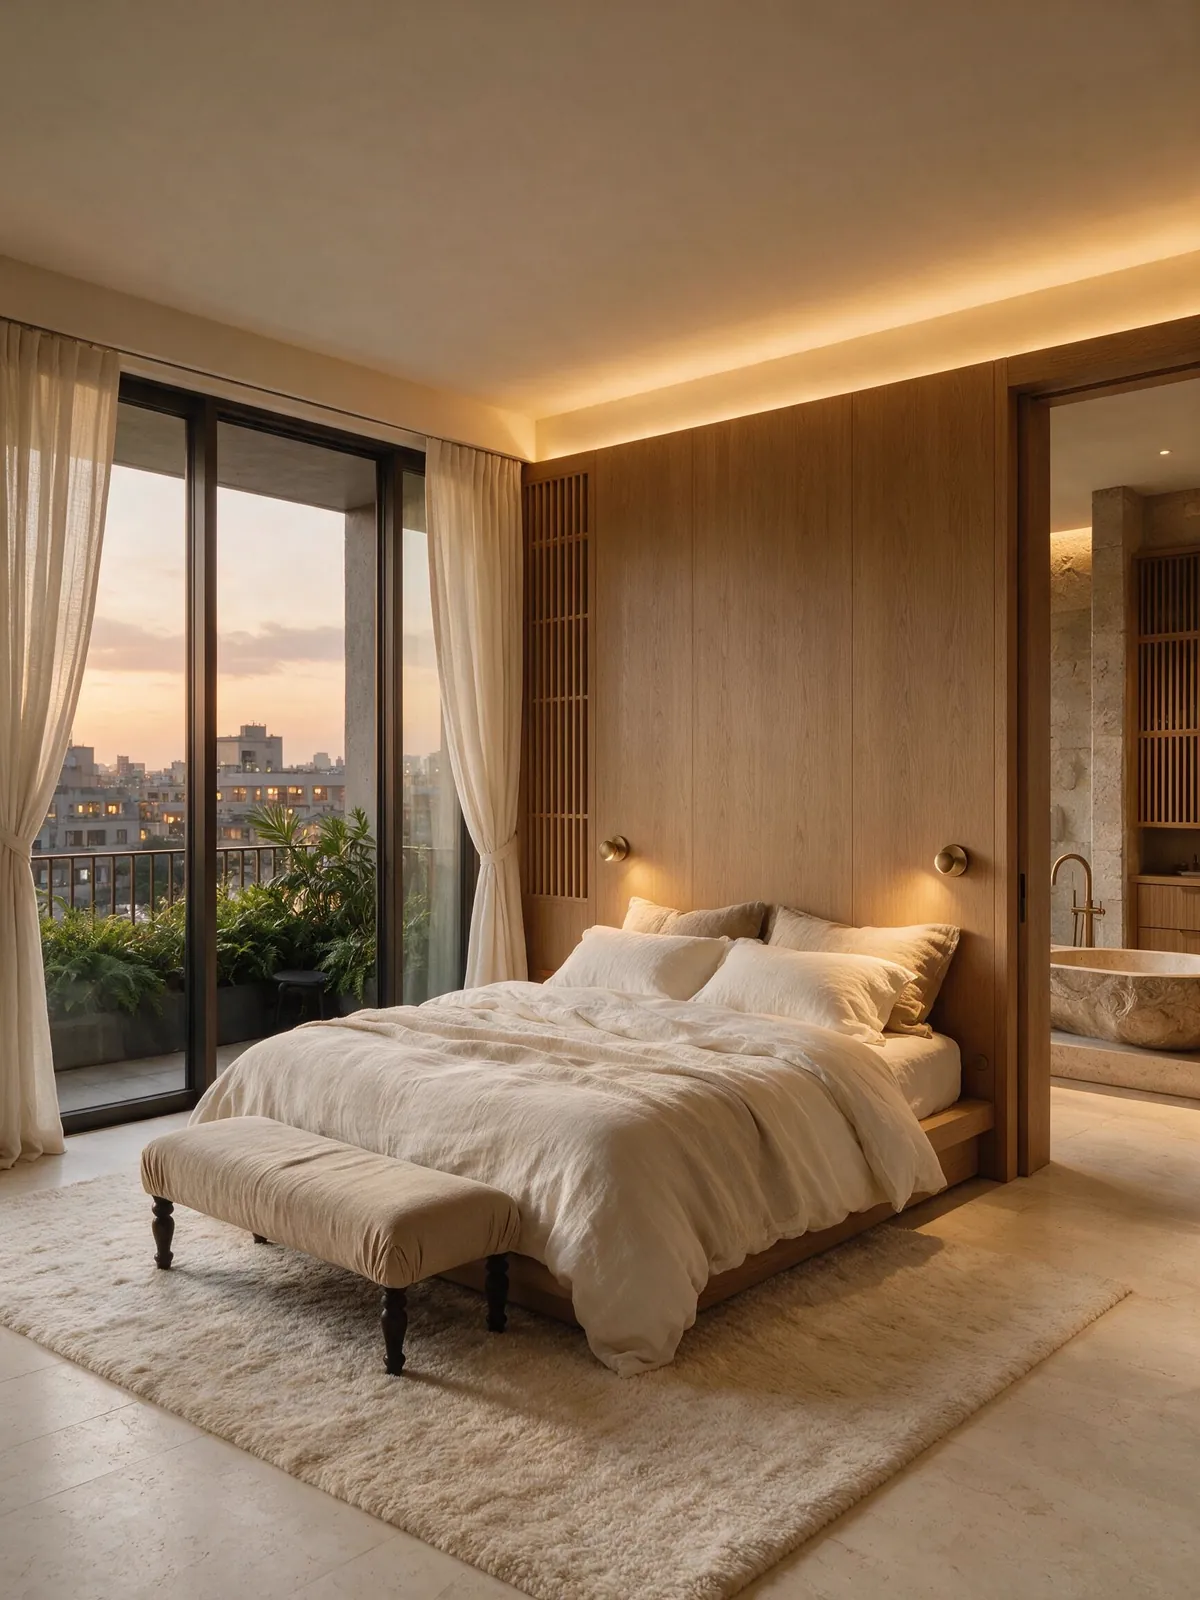
The Principal Bedroom
Acoustic separation between every bedroom wall. Blackout drapery recessed into the ceiling plane. Warm dimming light that follows the hour rather than the switch.
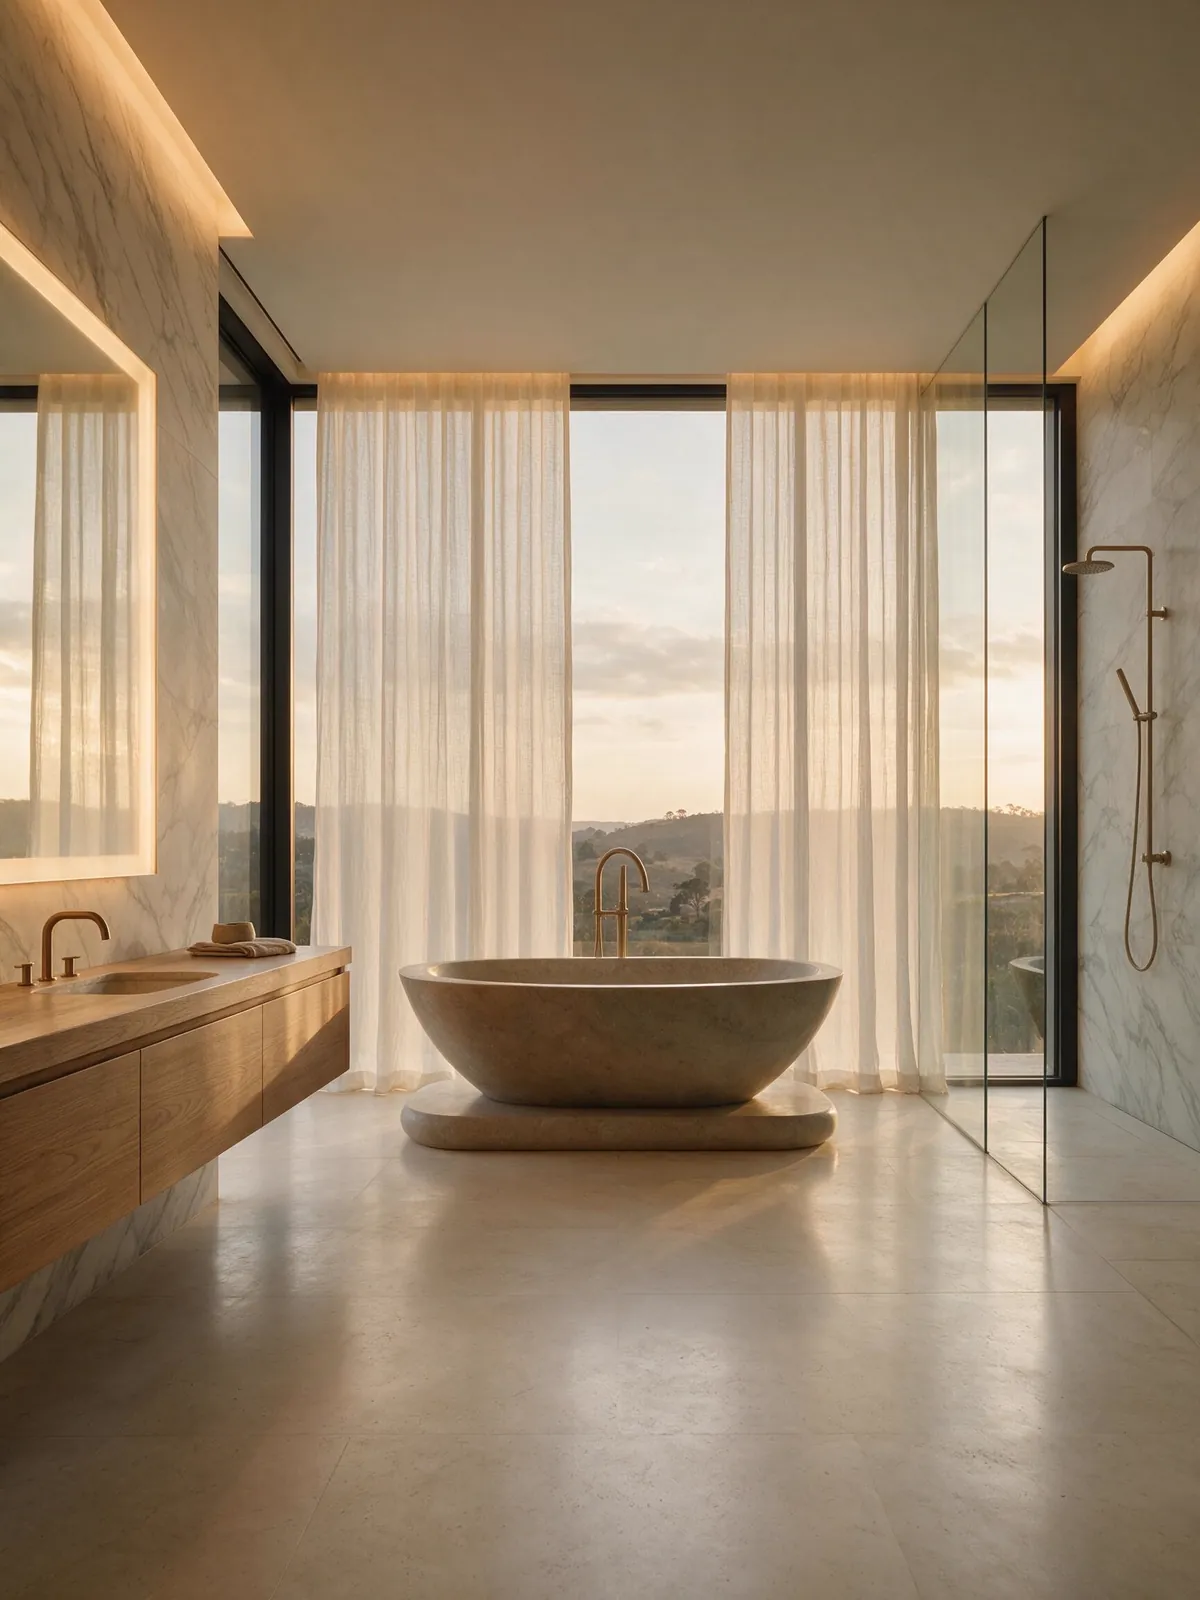
The Principal Bath
Climate
Zoned per room, and it learns your week
Light
Warms through the evening on its own
Shade
Tracks the sun without being asked
Access
Your face at the door, nothing to carry
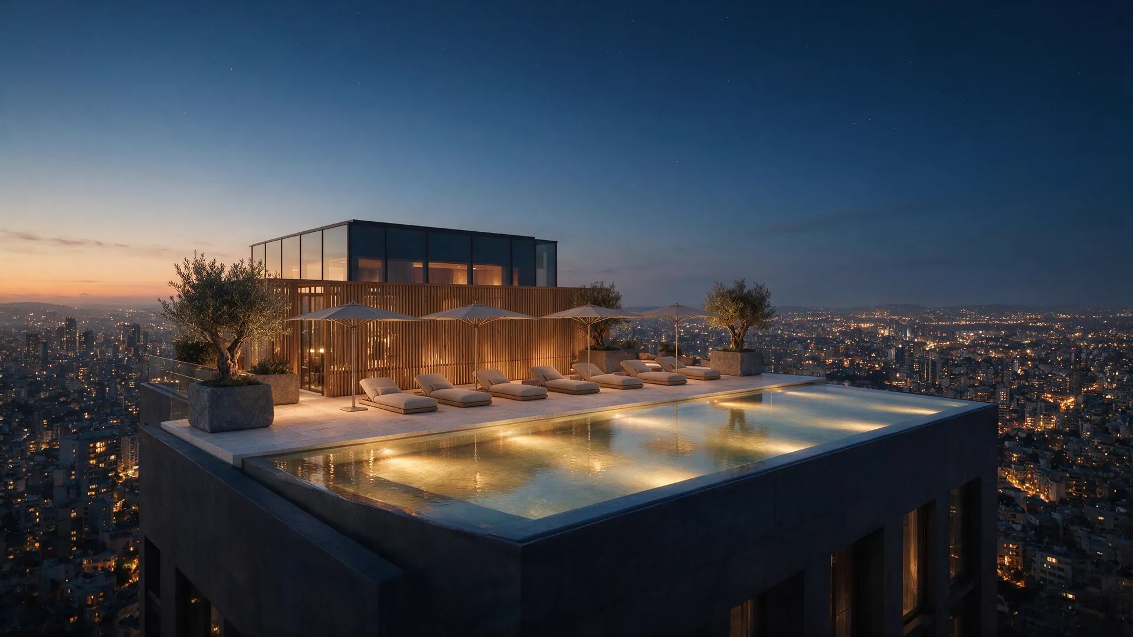
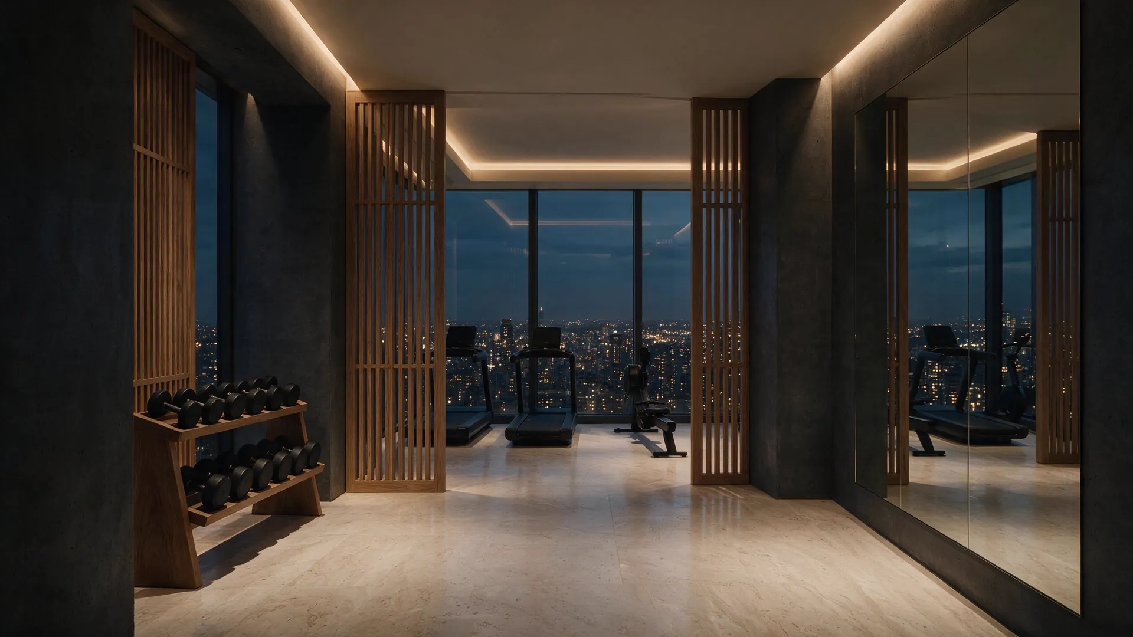
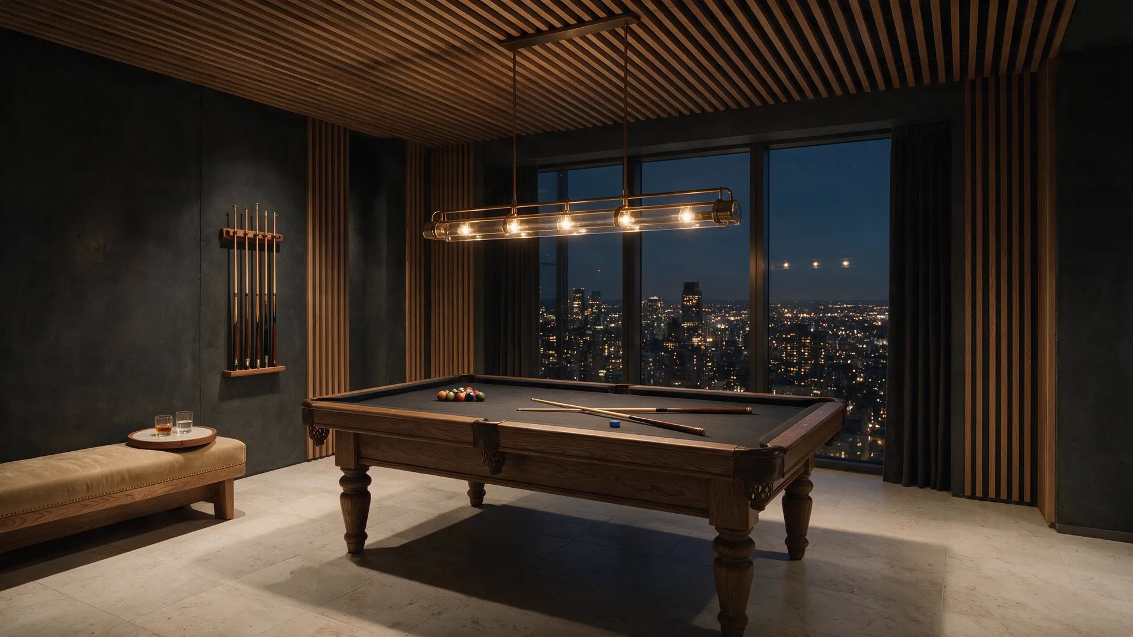
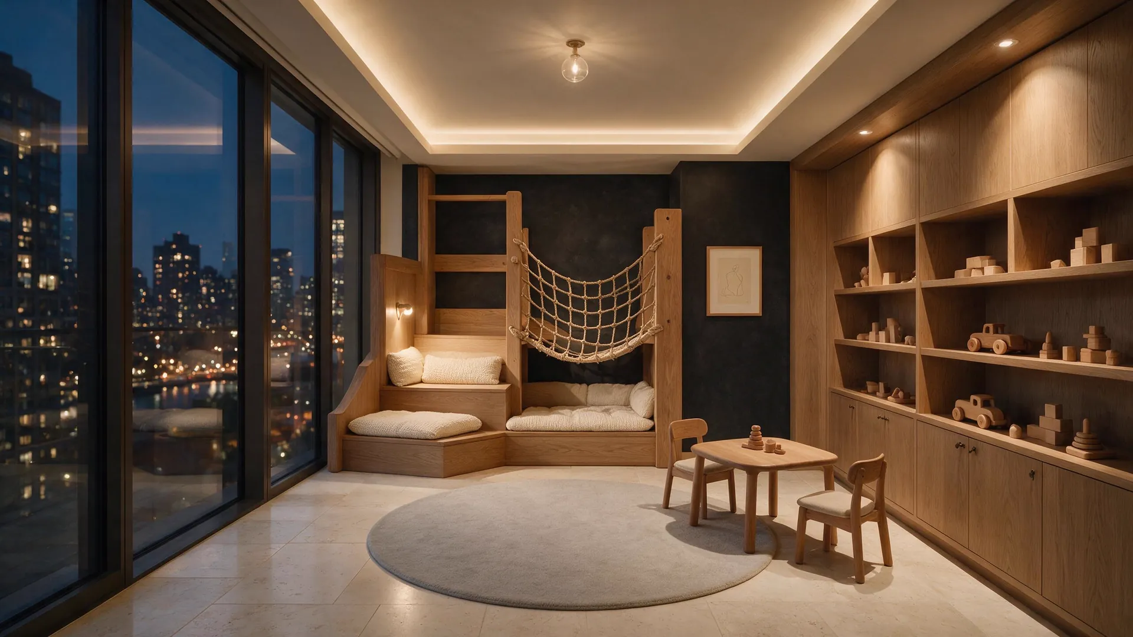
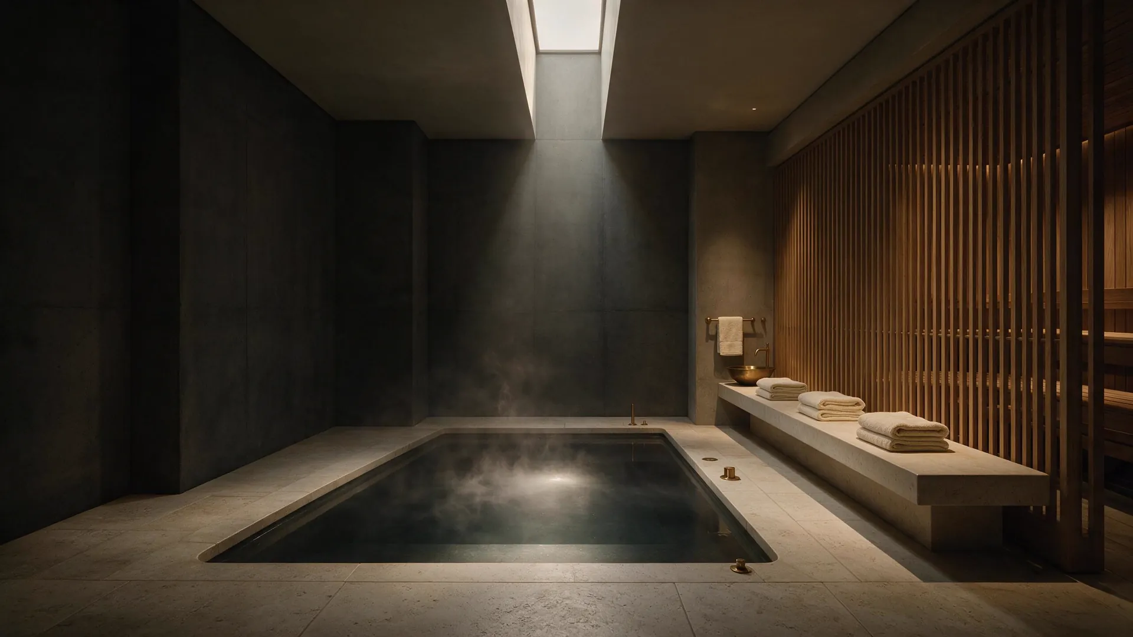
Lifestyle
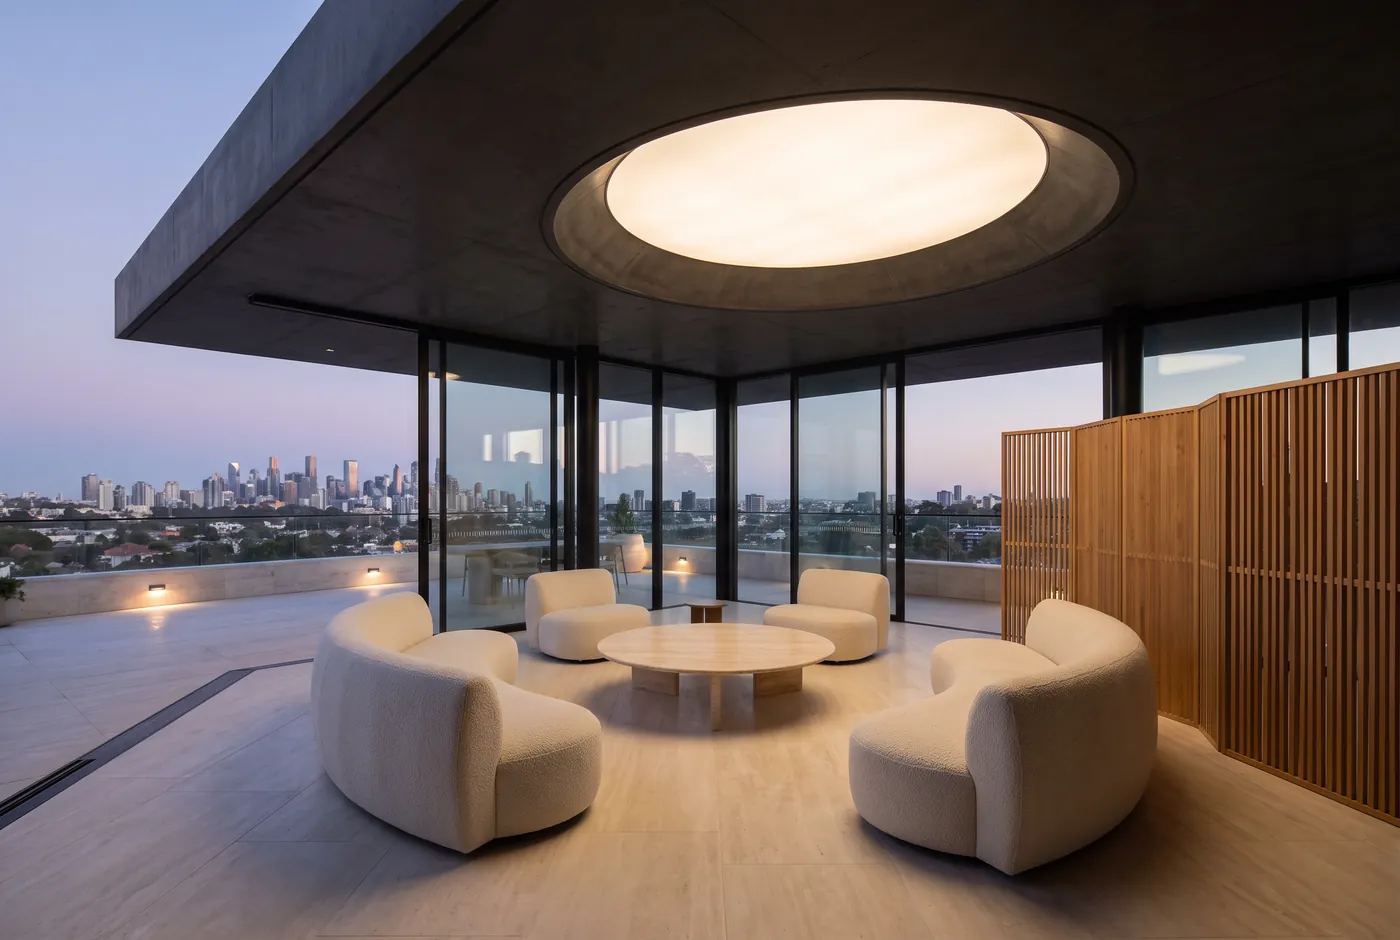
Level 10 · Open Deck
Twenty five metres on the roof, heated year round, and almost always empty.
Twelve amenities. Ten homes. The arithmetic is the point.
Community Living
Eight shared rooms across three acres, drawn so the community meets by accident and not by appointment.
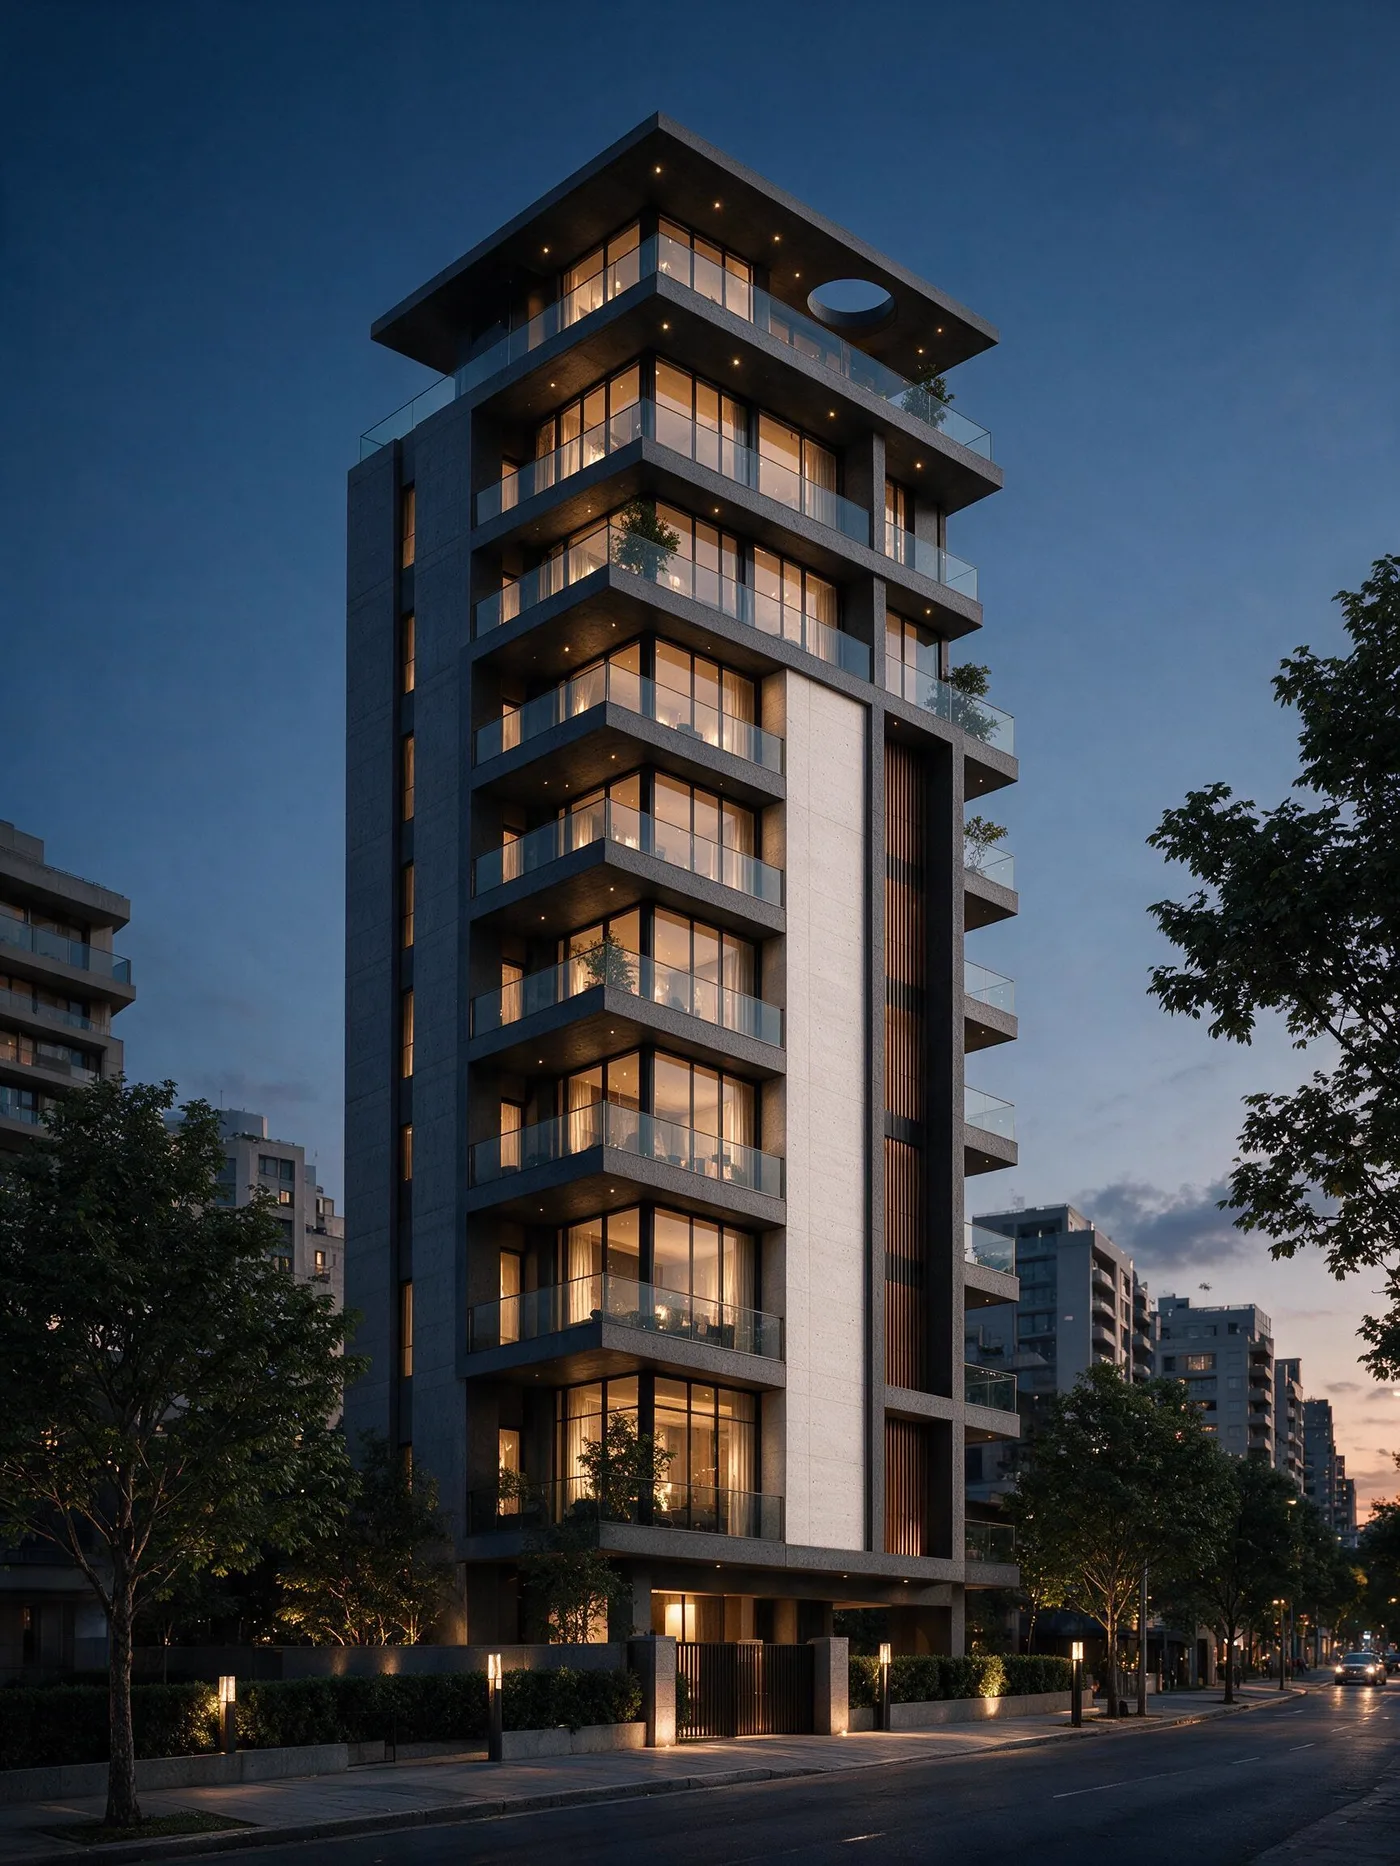
Three acres, kept. Nine hundred metres of path inside the wall.
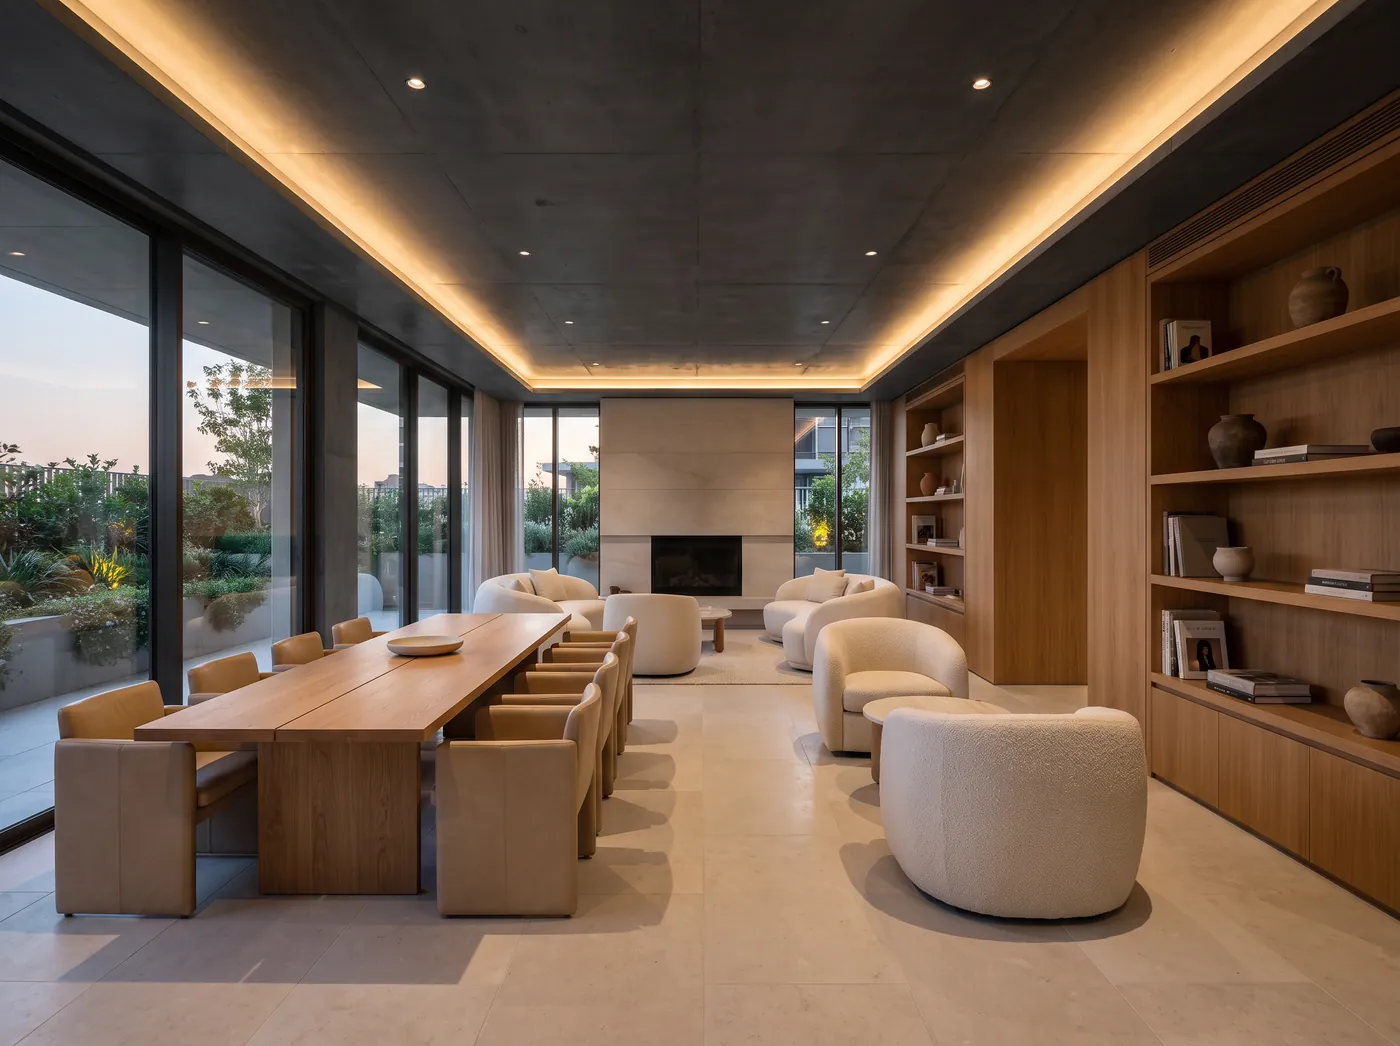
400 m² of shared room. Library, bar, private dining.
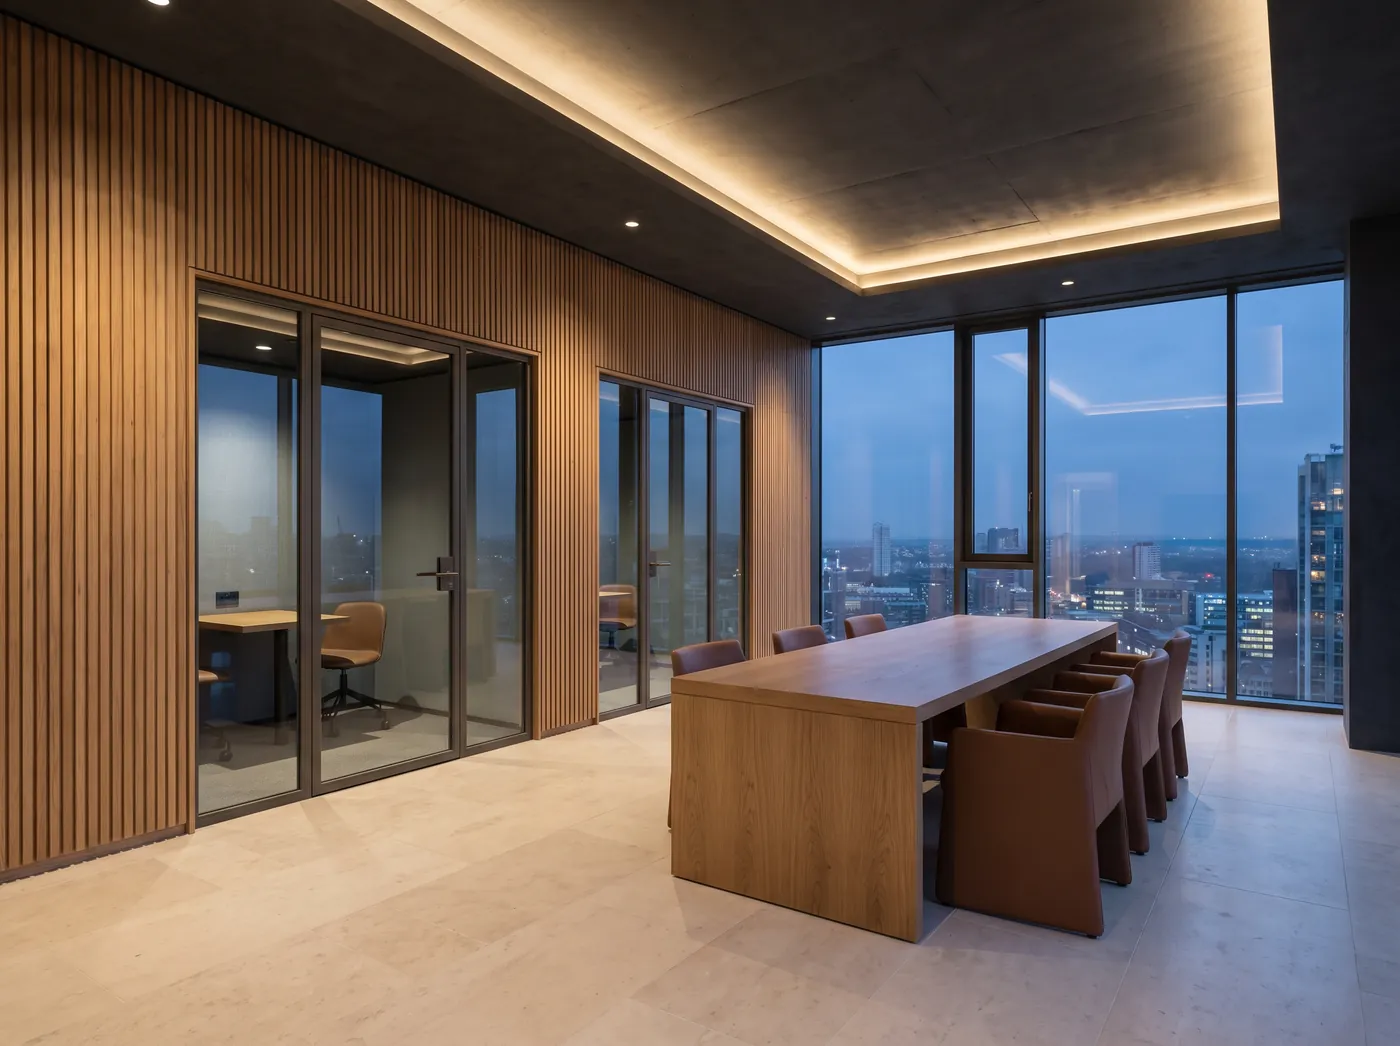
Two bookable rooms, fibre throughout, conversation quiet.
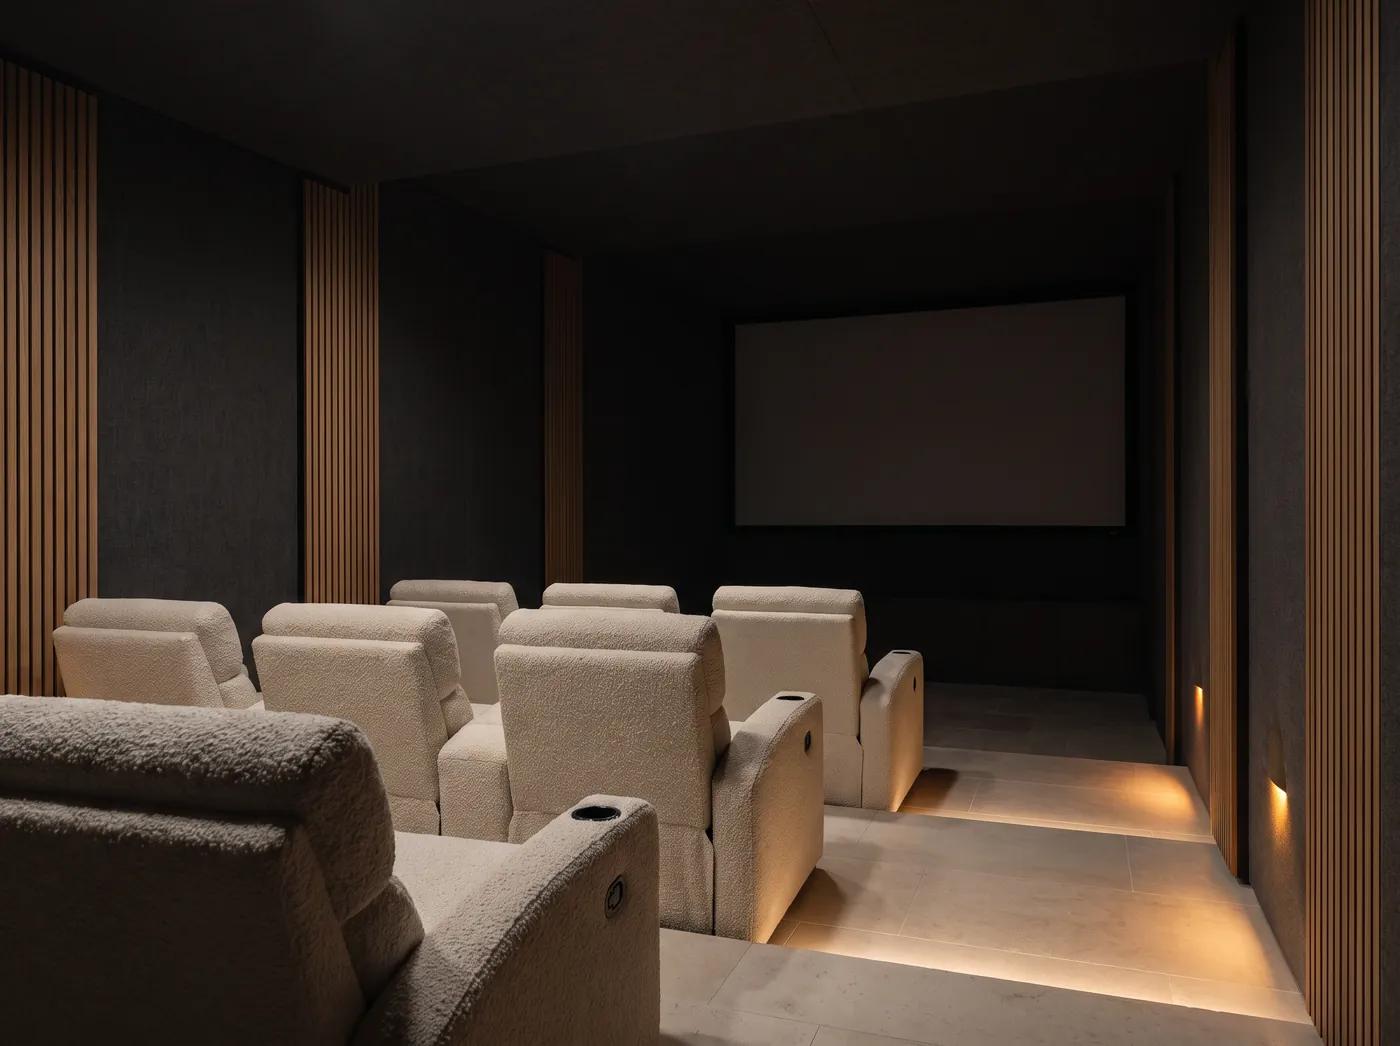
Twelve seats. Bring your own film.
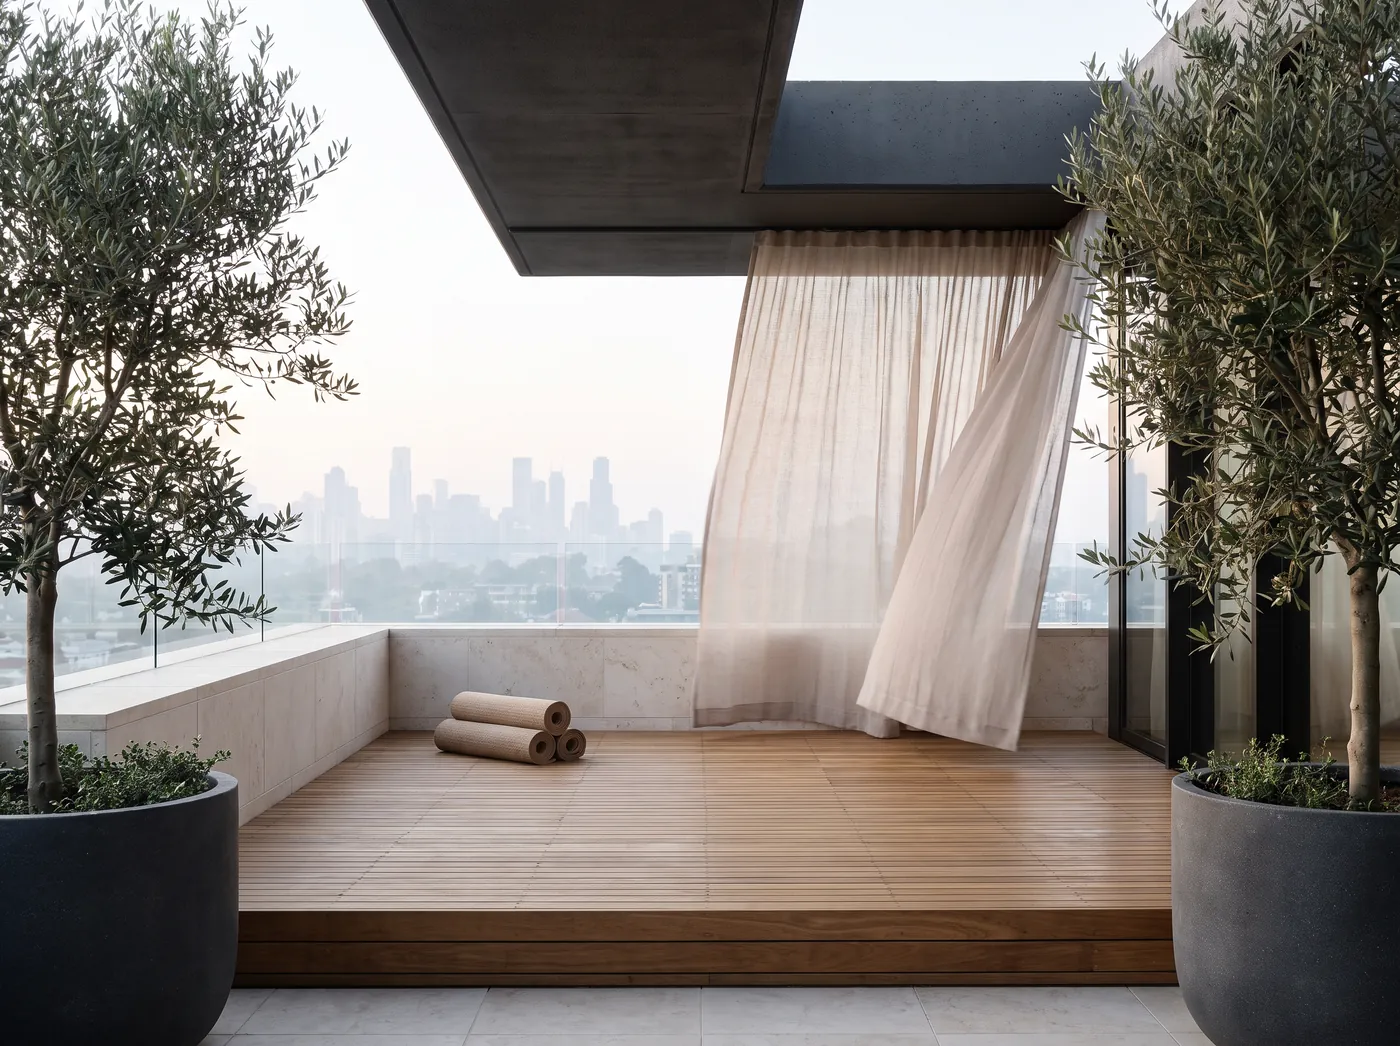
Open air, east facing, mats kept for you.
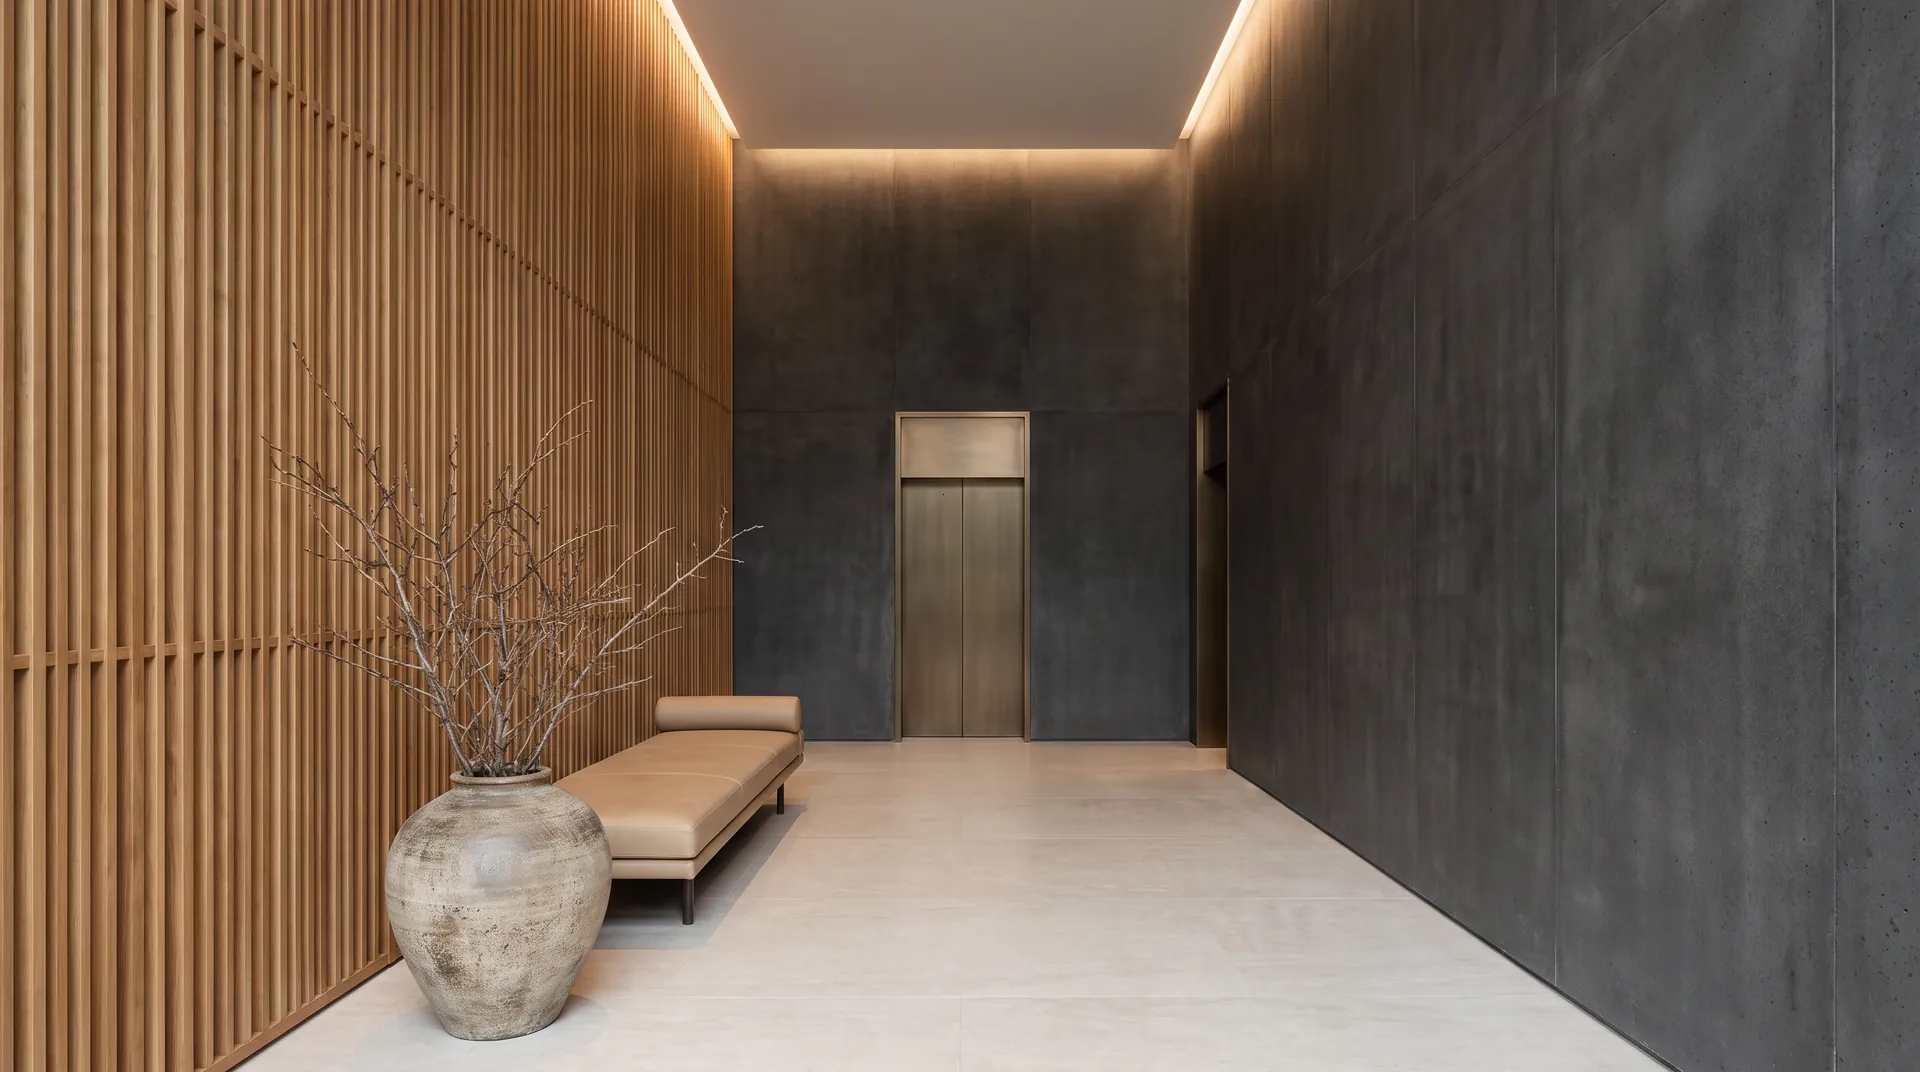
Double height, staffed, and nobody passing through.
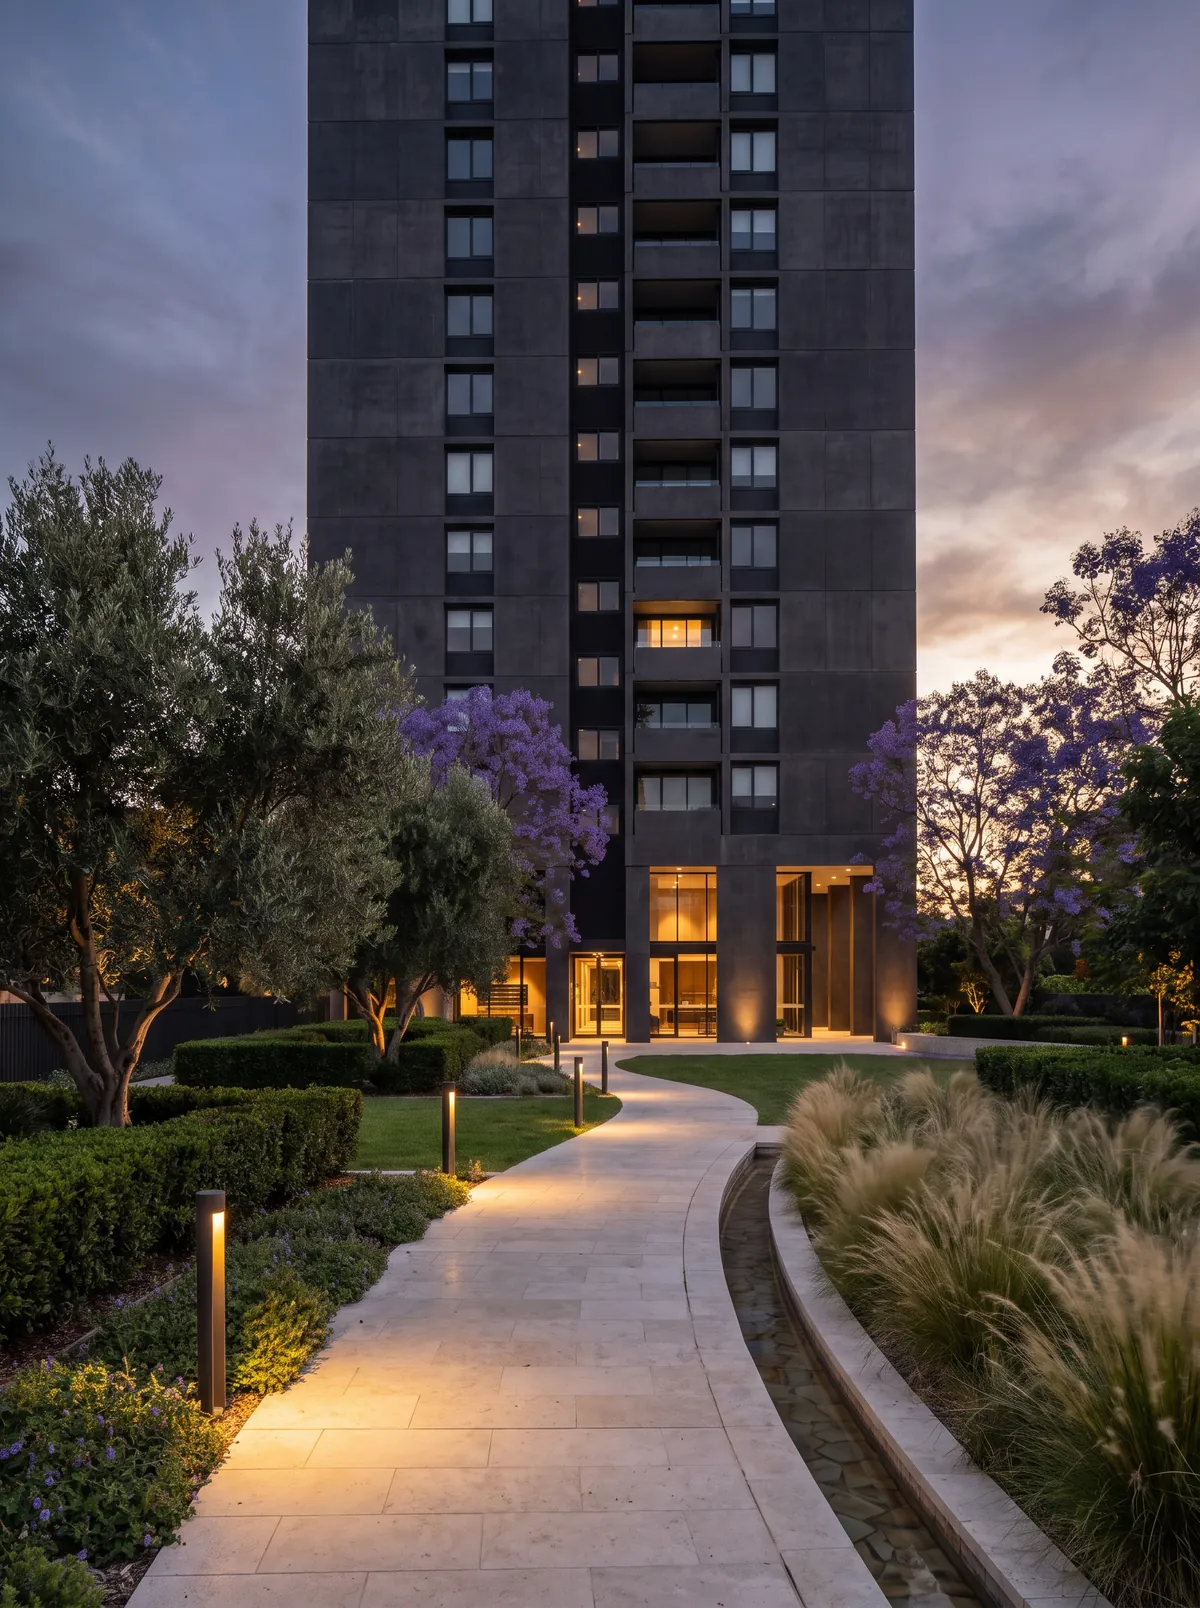
Planted for scent in spring and shade in August.
The Architecture
One residence to a floor removes the party wall, the shared corridor and the compromise that comes with both. What is left is a single plate that can be planned for light instead of for circulation.
Post tensioned slabs carry the living space with no column inside it.
Which leaves 3.2 m clear after services, on every floor and not just the top.
The plate touches all four elevations, so every room has an outside wall.
Balconies reach out without a downstand beam cutting across the view.
The structure is pushed to the cold side and the south face is left to glass.
Floating floors and an acoustic break at every slab edge.
Gallery
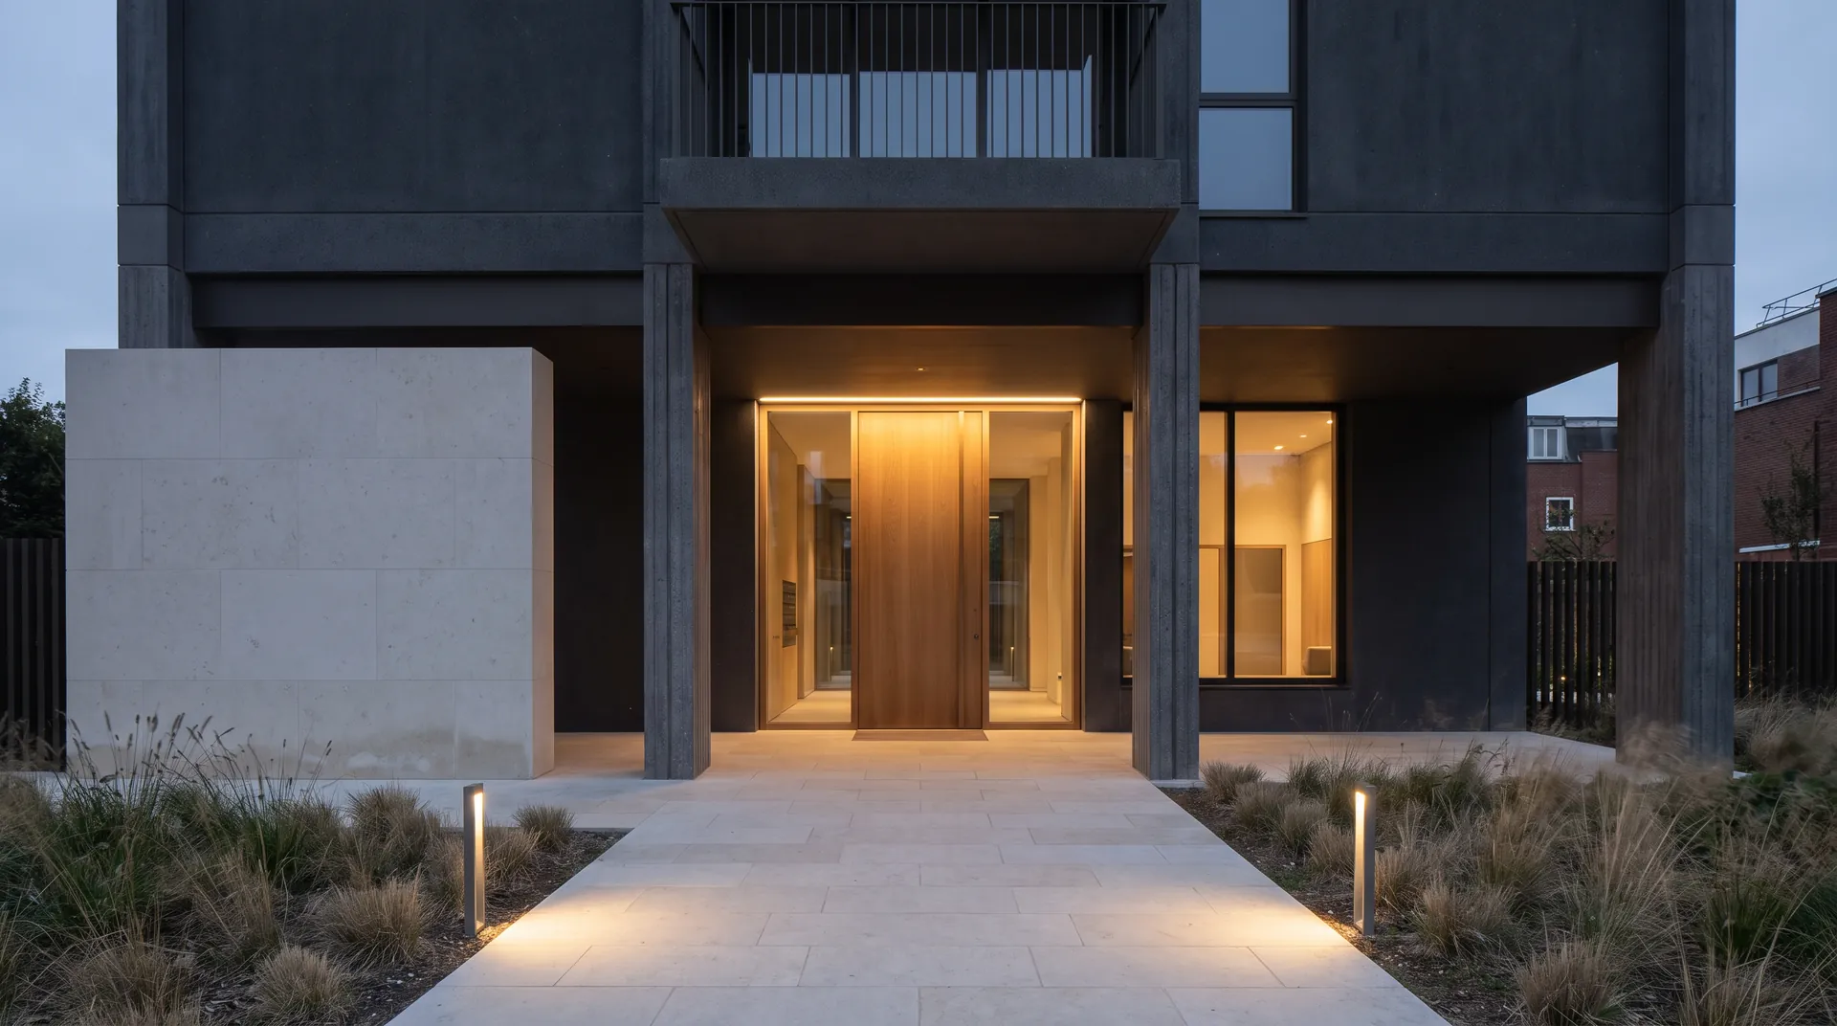
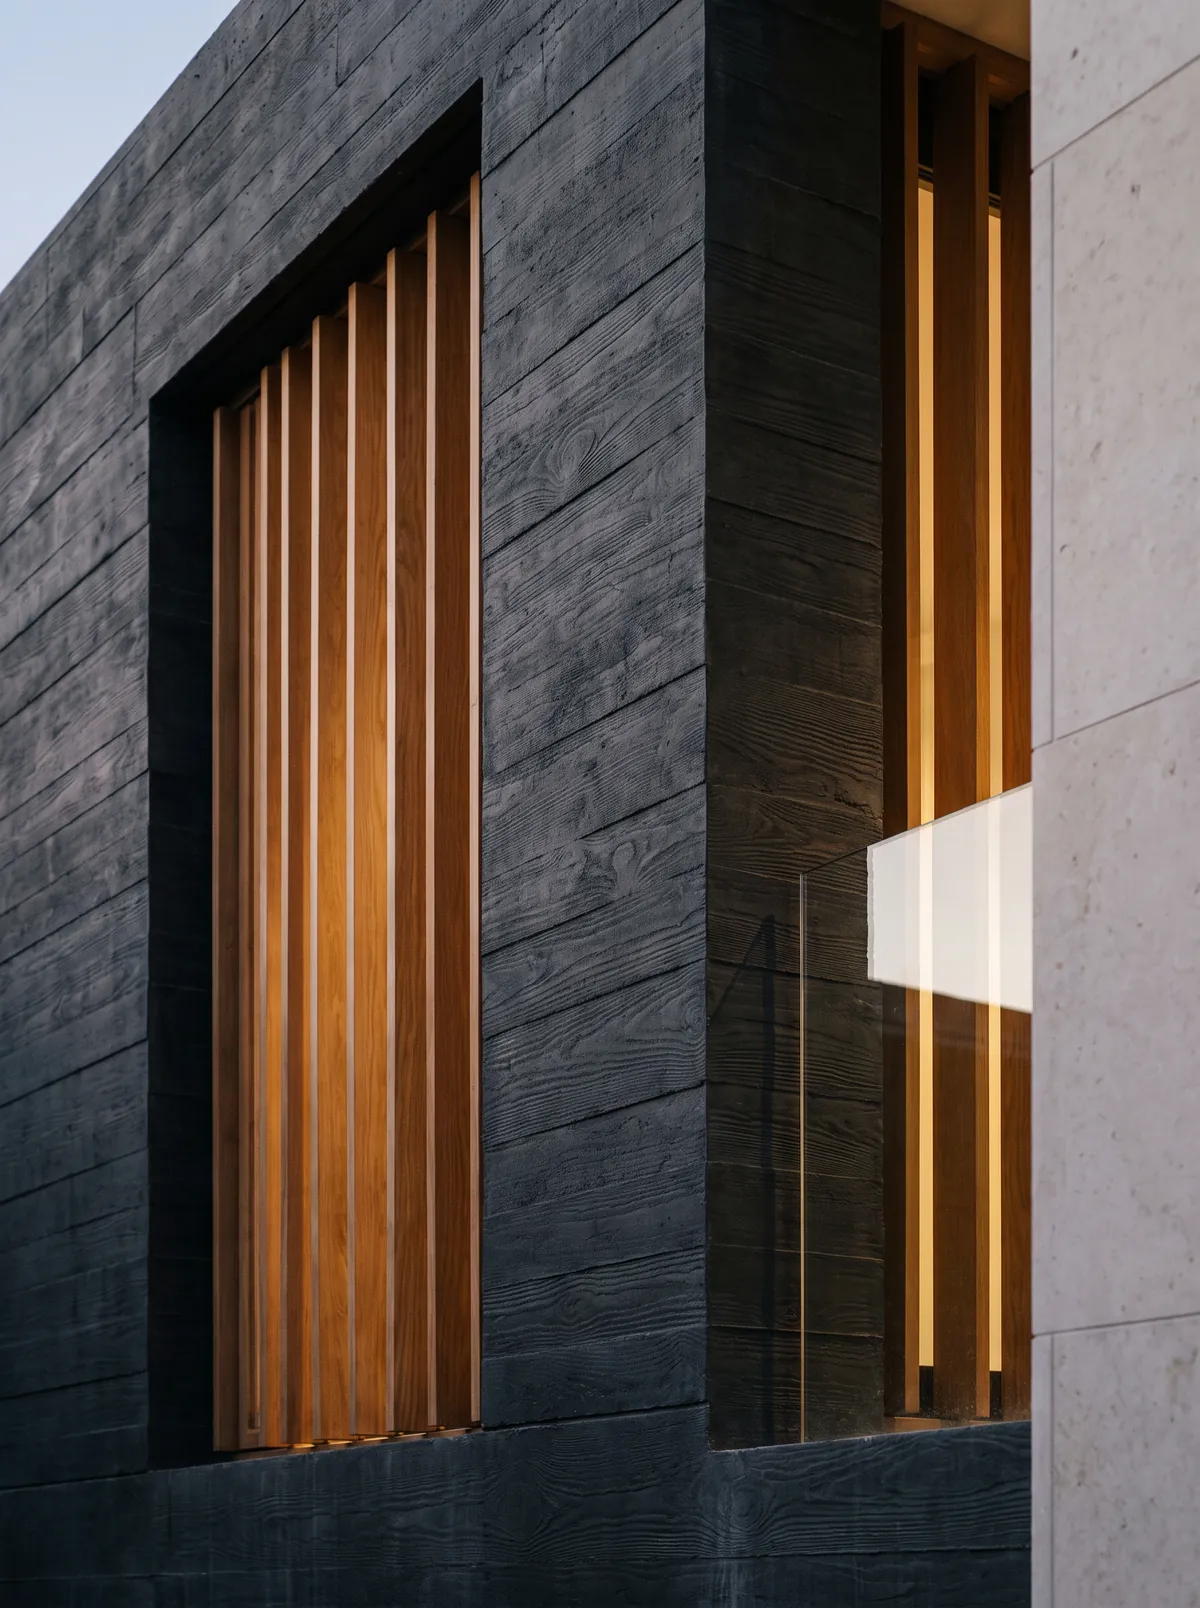
Private tours are held by appointment, one party at a time.